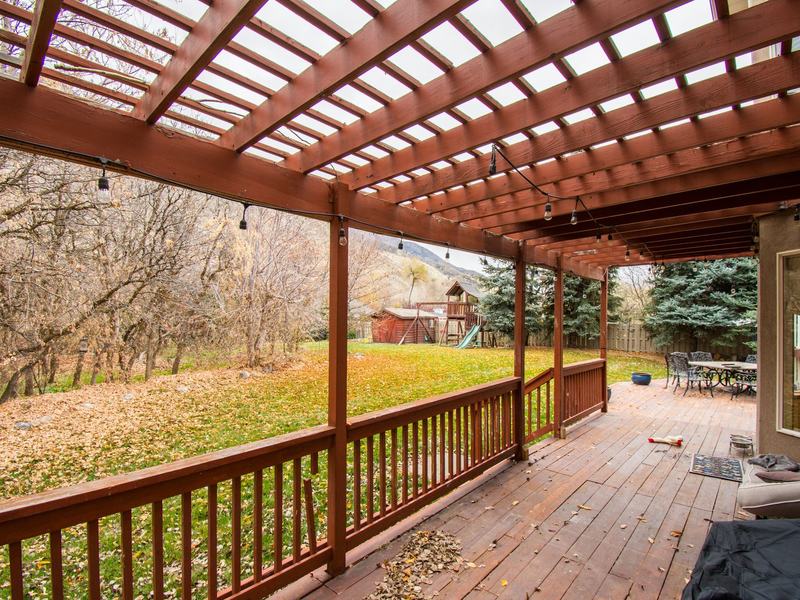
Building a deck in Ames means working with the City of Ames Inspections Division at City Hall. You need a permit, a site plan, and footings that reach 42 inches deep.
Yes. The City of Ames requires a building permit for most residential deck construction. If your deck is over 30 inches above grade or larger than 200 square feet, you need a permit. Smaller ground-level decks may also require permits depending on the specifics, so it makes sense to check first.
You work with the Inspections Division at Ames City Hall, located at 515 Clark Avenue. The office is open Monday through Friday, 7:30 a.m. to 4:30 p.m. You can call them at 515-239-5153 or email inspections@cityofames.org. They now accept electronic plans, which speeds things up.
The Inspections Division requires three things. First, you need a complete site plan showing your property lines, all existing buildings, hard surfaces like driveways, and where the new deck will go. The plan needs to be drawn to scale and show setbacks from property lines. Second, you fill out a deck application form, which you can download from the city website or pick up at City Hall. Third, you submit construction drawings that include dimensions, materials, footing design, and details about floor joists and railings.
If you plan to add electrical outlets on your deck, you need a separate electrical permit from the same office. The city provides a DCA6 Deck Guide on their website that walks through the technical requirements. Typical permit fees for a residential deck run between 75 and 500 dollars depending on the project size and scope.
Plan review usually takes three to five business days for straightforward projects. Once approved, you purchase the permit and post it visibly at the job site. You then schedule inspections as the work progresses, including a footing inspection before you pour concrete and a final inspection when the deck is complete.
Iowa building code requires all deck footings in Ames to extend at least 42 inches below grade. This is deeper than the standard 36-inch frost depth in the International Residential Code because central Iowa experiences sustained freezing through the winter. Story County sits about 30 miles north of Des Moines and gets slightly colder winters with more freeze-thaw cycles.
Footings that do not reach 42 inches can heave when the ground freezes and thaws, which will shift your deck and damage the structure over time. The footing inspection happens before you pour concrete, so the inspector can verify the holes reach the correct depth. If you are digging footings yourself, plan to hit hard clay once you get past the topsoil. The glacial till under Ames is dense and holds moisture, which is exactly why the deep footing rule exists.
Guardrails are required on any deck more than 30 inches above the ground. The city follows the International Residential Code for railing height and spacing. Deck stairs need handrails if they have more than a certain number of steps, and the rise and run of each step must meet code.
Your deck also needs to meet setback requirements from property lines, which vary depending on your zoning. The site plan you submit shows these distances so the city can confirm your deck fits within the allowed building area. Emergency escape windows from bedrooms can be installed under decks if there is at least 36 inches of clear height for someone to crawl out in an emergency.
If you are hiring a contractor, the city requires them to carry a valid Iowa Division of Labor registration number and at least 500,000 dollars in general liability insurance. Subcontractors doing electrical, plumbing, or mechanical work need current state licenses. These requirements protect you as the homeowner. You can ask to see proof of insurance and registration before signing a contract.
Start by measuring your property and sketching out where you want the deck. If you are not sure about setbacks or other restrictions, call the Inspections Division and ask. They can tell you what applies to your address. Download the deck application and guide from the city website at cityofames.org, or stop by City Hall to pick up paper copies.
If you are working with a deck builder, they often handle the permit application and drawings as part of their service. If you are doing it yourself, take your time with the site plan and make sure all the required details are included. Missing information slows down the approval process.
Once you submit everything, the city reviews your plans and either approves the permit or asks for changes. After you get approval and pay the fee, you can start digging footings. Keep the phone number for inspections handy because you will need to call for the footing inspection, any framing inspections, and the final inspection before you can use the deck. The process is straightforward if you follow the steps and provide complete information up front.
Also in our network: Deck Building Costs in Cedar Rapids, IA (2024 Prices), Deck Building Costs in Eau Claire, WI: What to Expect in 2026.
Send us a few details and a photo and we will get you a free quote.
Get my free quote AMES
AMES